Villa Design - Mordoğan
Designed in Mordoğan, this two-storey residence combines brick façades, natural stone surfaces and dark metal details to create a warm and distinctive architectural character. The balcony, large openings and timber terrace strengthen the connection between the interior and the garden.
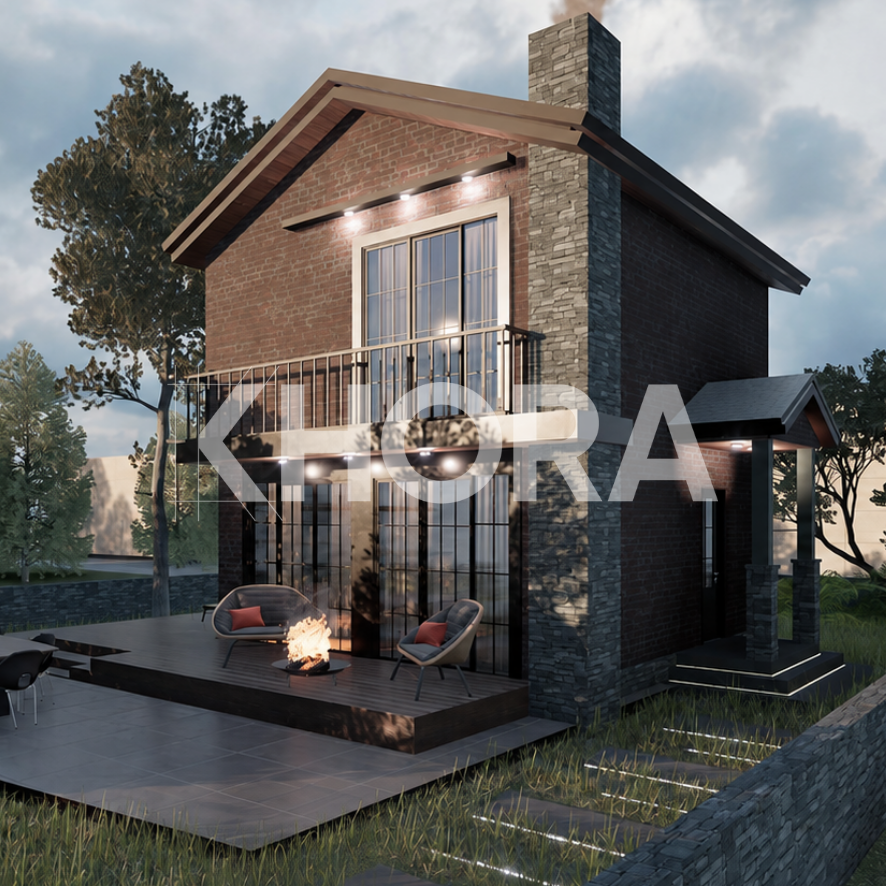
The project is conceived as a compact two-storey residence combining traditional building materials with contemporary detailing. Brick façades, a natural stone-clad vertical volume and dark metal frames define the main material language. The upper-floor balcony adds depth to the façade, while large glazed openings on the ground floor connect the living spaces directly to the terrace and garden. A timber deck, outdoor seating area and landscaped surroundings complete the exterior living space.
Scope
- Architecture
- Private villa
- Concept design
- Category
- Architecture
- Year
- 2024
- Location
- Mordoğan, İzmir